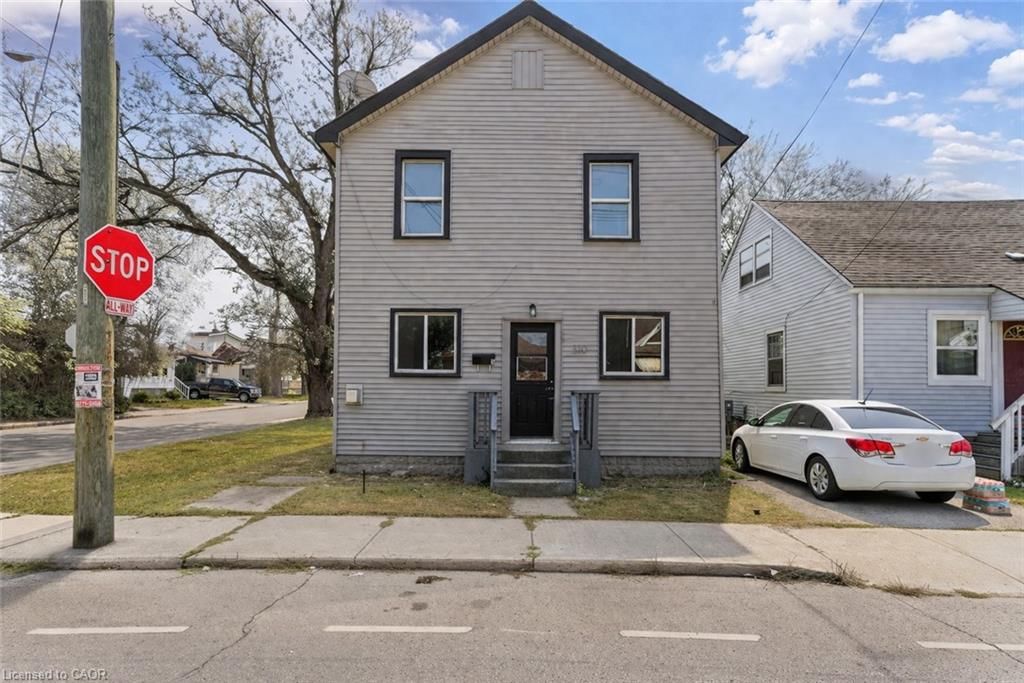
<-- style PDP --> 20 Cope Street, Hamilton - Single Family Residence for sale for $499,900
  • new
  • for sale

20 Cope Street

Hamilton, ON, L8H 5A9 - Homeside

$499,900

  • Neighbourhood

    Homeside

  • Major Intersection

  • Listed Since: 1 day(s)

  • Last update: today

Overview

  • Property Type

    Single Family Residence, Residential

  • Bedrooms

    3 + 0

  • Bathrooms

    1

  • Basement

    Development Potential, Full, Unfinished

  • Kitchen

    n/a

  • Total Parking

    1

  • Lot Size

    30.00x98 (Acres)

  • Taxes

    $3,146.00 (2026)

  • Type

    Freehold

Property Description

Property description for 20 Cope Street, Hamilton

Zero old-house worries! This beautifully updated 1.5-storey bungalow has been completely rewired with brand-new copper electrical (2026—all knob and tube fully de-energized), making it completely turn-key for today’s buyer. Boasting great curb appeal with modern vinyl siding and a gorgeous interlock stone walkway, the home opens into a bright, welcoming enclosed porch. The carpet-free main level features a spacious living room with original hardwood floors, a functional kitchen with a brand-new tile backsplash, a bright dining area, and a convenient main-floor bedroom. The upper level hosts a clean, updated 4pc family bath alongside two additional character-filled bedrooms under the classic roofline. The sliding glass doors off the dinette lead to an impressive multi-tiered wood deck overlooking a deep, fully fenced backyard—an absolute paradise for kids and pets, complete with a handsome wood garden shed. Features a private side driveway perfect for a standard vehicle (or up to 4 compact cars). Unbeatable location for convenience: walk to parks, local schools, and transit routes directly to downtown and McMaster University, with shopping at The Centre on Barton and QEW highway access just minutes away. Major updates: Brand new copper electrical wiring throughout (2026—no knob & tube!), central A/C (2025), roof shingles (2021), windows (2017+), and furnace (2010). Simply turn the key!

Listed by RE/MAX Escarpment Realty Inc.

  • MLS #

    40856694

  • Sq. Ft

    1200

  • Sq. Ft. Source

    MLS

  • Lot Irregularities

    n/a

  • Year Built

    1926

  • Pool

    n/a

  • Drive

    n/a

  • Garage

    n/a

  • Total Parking

    1

  • Family Room

    n/a

  • Den

    n/a

  • Exterior

    Brick, Vinyl Siding

  • Fireplace

    n/a

  • Roof

    Asphalt Shing

  • Foundation

    Concrete Block

  • Elevator

    n/a

  • Water View

    n/a

  • Laundry Level

    n/a

  • Heat

    Forced Air, Natural Gas

  • A/C

    Central Air

  • Water

    Municipal

  • Water Supply

    n/a

  • Sewers

    n/a

  • Central Vac

    n/a

  • Kitchen

    3.78 x 2.64 ft Main level

  • Living Room

    3.48 x 5.97 ft Main level

  • Bathroom

    2.54 x 1.91 ft Second level

    4-Piece

  • Bedroom

    2.82 x 2.95 ft Main level

  • Bedroom

    2.92 x 3.30 ft Second level

  • Bedroom Primary

    3.35 x 5.94 ft Second level

  • Dining Room

    2.26 x 2.64 ft Main level

  • MLS #

    40856694

  • Sq. Ft

    1200

  • Sq. Ft. Source

    MLS

  • Lot Irregularities

    n/a

  • Year Built

    1926

  • Pool

    n/a

  • Drive

    n/a

  • Garage

    n/a

  • Total Parking

    1

  • Family Room

    n/a

  • Den

    n/a

  • Exterior

    Brick, Vinyl Siding

  • Fireplace

    n/a

  • Roof

    Asphalt Shing

  • Foundation

    Concrete Block

  • Elevator

    n/a

  • Water View

    n/a

  • Laundry Level

    n/a

  • Heat

    Forced Air, Natural Gas

  • A/C

    Central Air

  • Water

    Municipal

  • Water Supply

    n/a

  • Sewers

    n/a

  • Central Vac

    n/a

  • Kitchen

    3.78 x 2.64 ft Main level

  • Living Room

    3.48 x 5.97 ft Main level

  • Bathroom

    2.54 x 1.91 ft Second level

    4-Piece

  • Bedroom

    2.82 x 2.95 ft Main level

  • Bedroom

    2.92 x 3.30 ft Second level

  • Bedroom Primary

    3.35 x 5.94 ft Second level

  • Dining Room

    2.26 x 2.64 ft Main level

Thinking of Selling?

Find Out Your Home’s Value in Today’s Market!

No Email or Signup is required to view your home estimate.

estimate your home value

Contact Manoj Kukreja

Sales Representative,
Century 21 People’s Choice Realty Inc.,
Brokerage
(647) 576 - 2100

Manoj profile avatar

Inventory Graph

10 9 8 7 6 5 4 3 2 1 0 7 Months of inventory SELLER'S Market BALANCED Market BUYER'S Market

Mortgage Calculator

This data is for informational purposes only.

Mortgage Payment per month

Principal Amount

Interest

Total Payable

Amortization

Amortization

Closing Cost Calculator

This data is for informational purposes only.

Closing Cost Total for this property

Total Cash flow for purchasing this property

Down Payment(%)*
Additional information

Provincial Land Transfer Tax

Ontario Land Transfer Tax Rebate

Toronto Land Transfer Tax

Toronto Land Transfer Tax Rebate

PST on CMHC Insurance Premium

Lawyer Fees

$2,825

Government Registration Fee's

$164

Title Insurance

Closing Cost Total

Total Cash flow for purchasing this property

Provincial Land Transfer Tax

Ontario Land Transfer Tax Rebate

Toronto Land Transfer Tax

Toronto Land Transfer Tax Rebate

PST on CMHC Insurance Premium

Lawyer Fees

$2,825

Government Registarion Fee's

$164

Title Insurance

Down Payment(%)*

* A down payment of less than 20% is permitted only for first-time home buyers purchasing their principal residence. The minimum down payment required is 5% for the portion of the purchase price up to $500,000, and 10% for the portion between $500,000 and $1,500,000. For properties priced over $1,500,000, a minimum down payment of 20% is required.

Thinking of Selling?

Find Out Your Home’s Value in Today’s Market!

No Email or Signup is required to view your home estimate.

estimate your home value

Contact Manoj Kukreja

Sales Representative, Century 21 People’s Choice Realty Inc., Brokerage
(647) 576 - 2100

Manoj profile avatar

Recent Sold Listings in Homeside, Hamilton

Popular Cities